
We produce high-resolution 3D renders to help you clearly present your underfloor heating systems, components, and floor build-ups.
These visuals are created using professional CAD and rendering software — not AI-generated — ensuring every detail is accurate, consistent, and based on real-world construction methods.
Examples
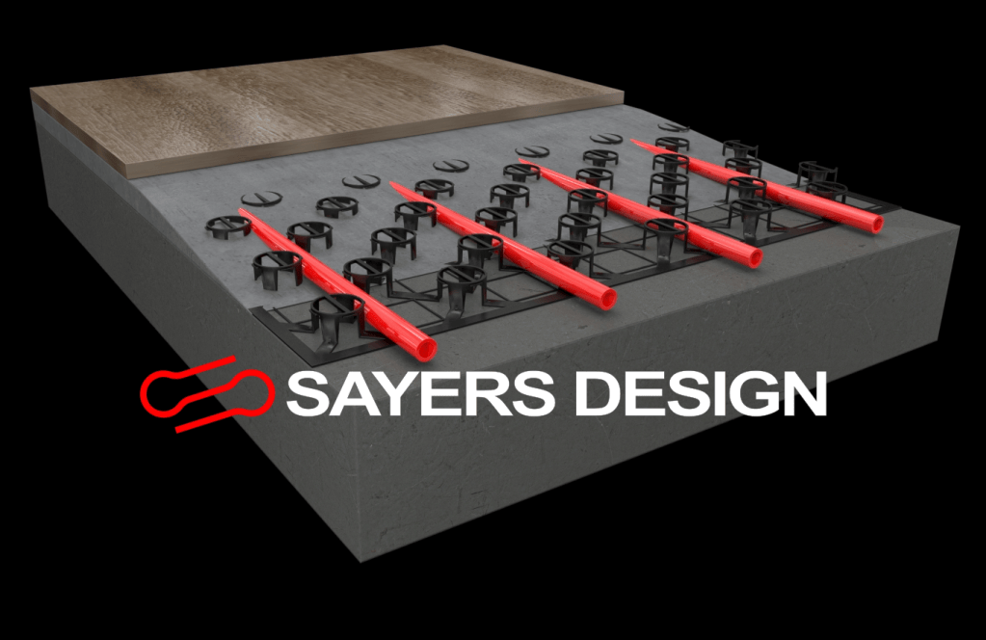
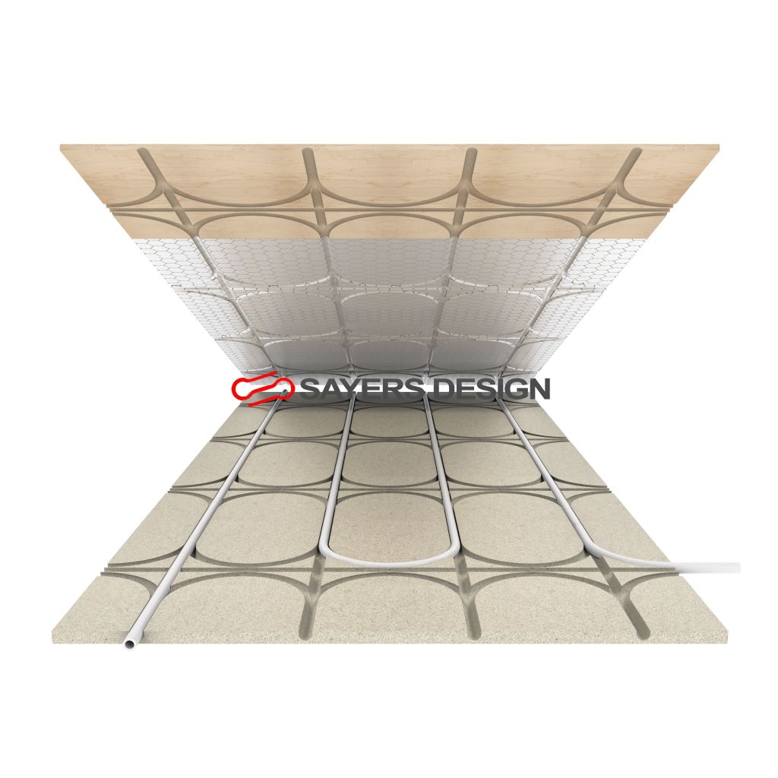
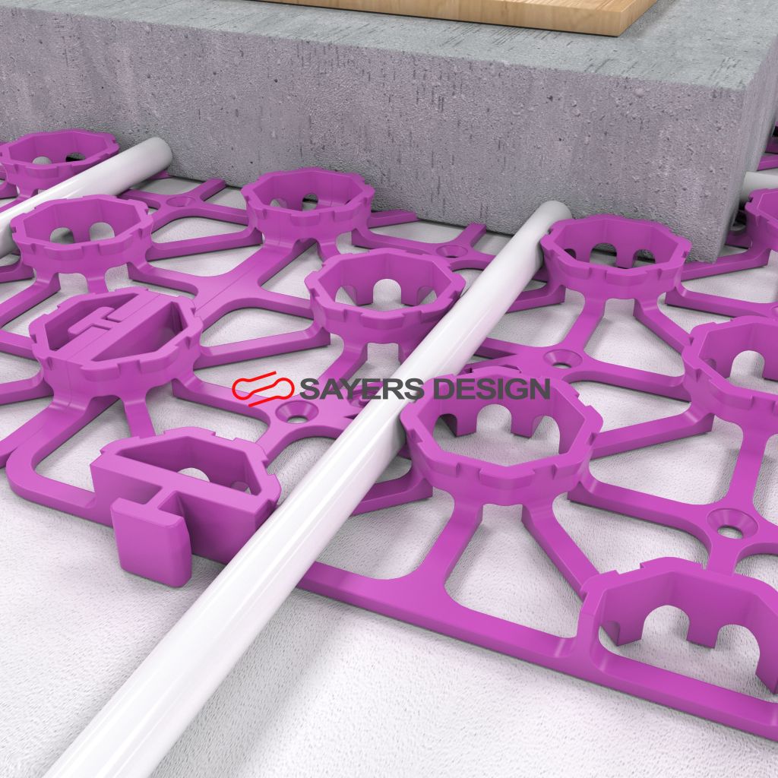
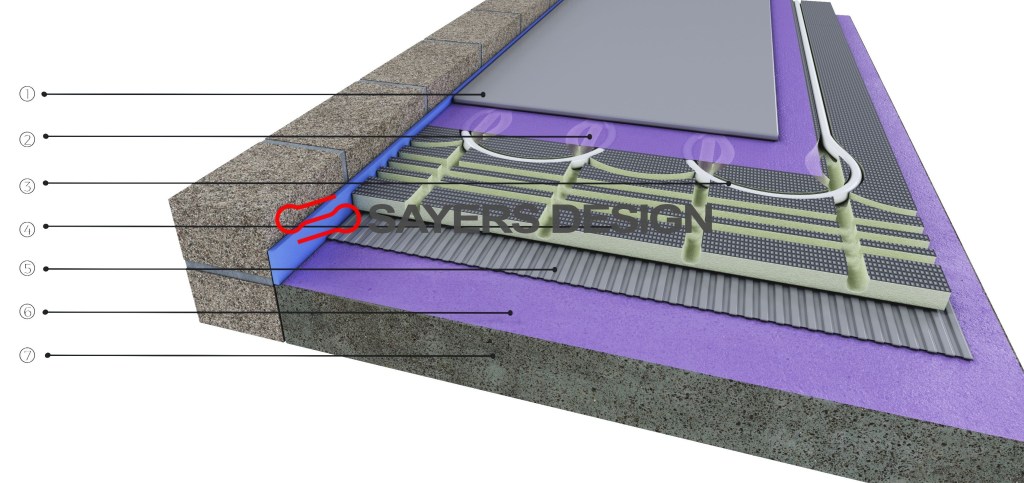
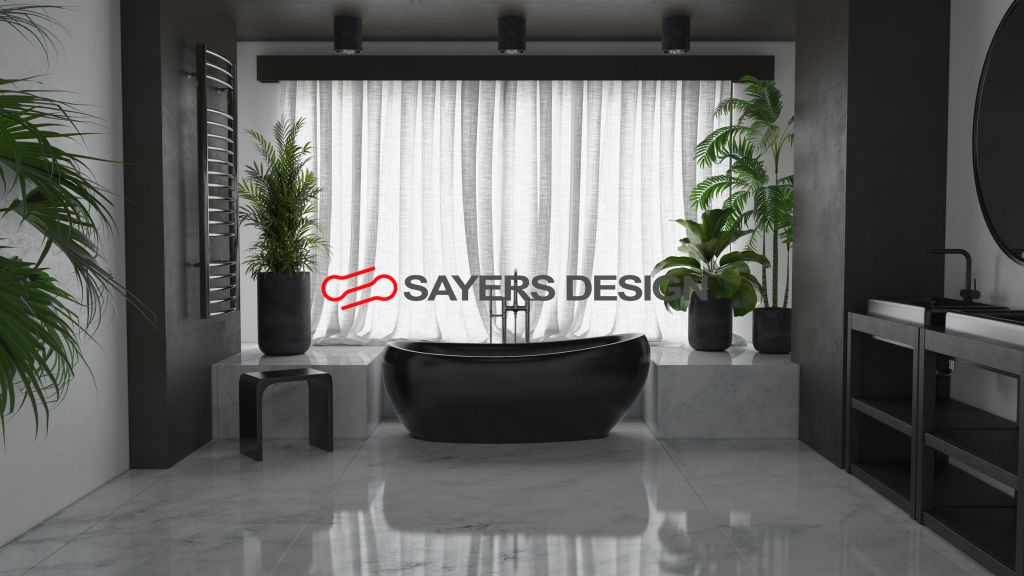
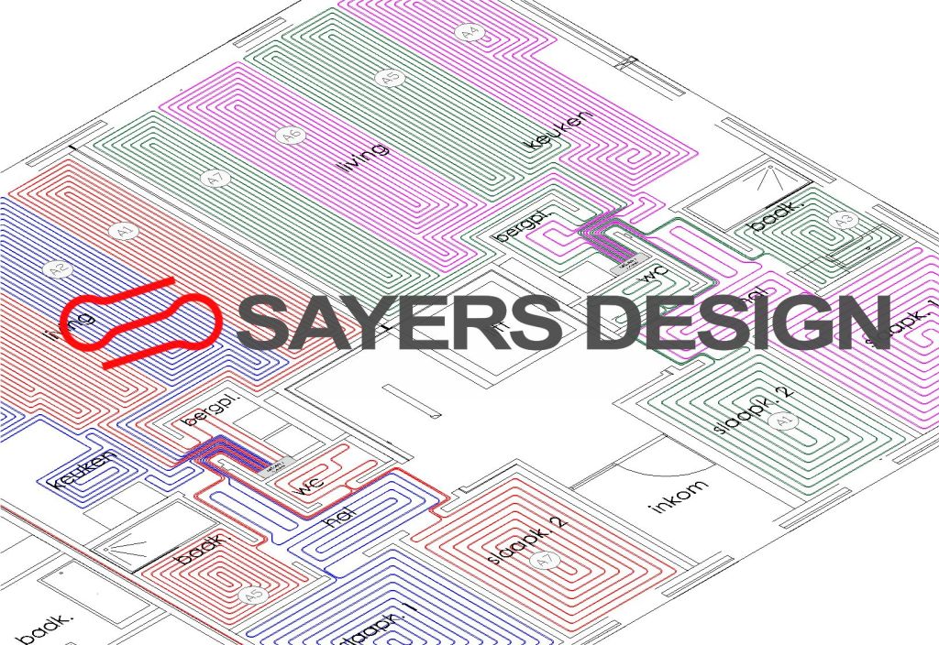
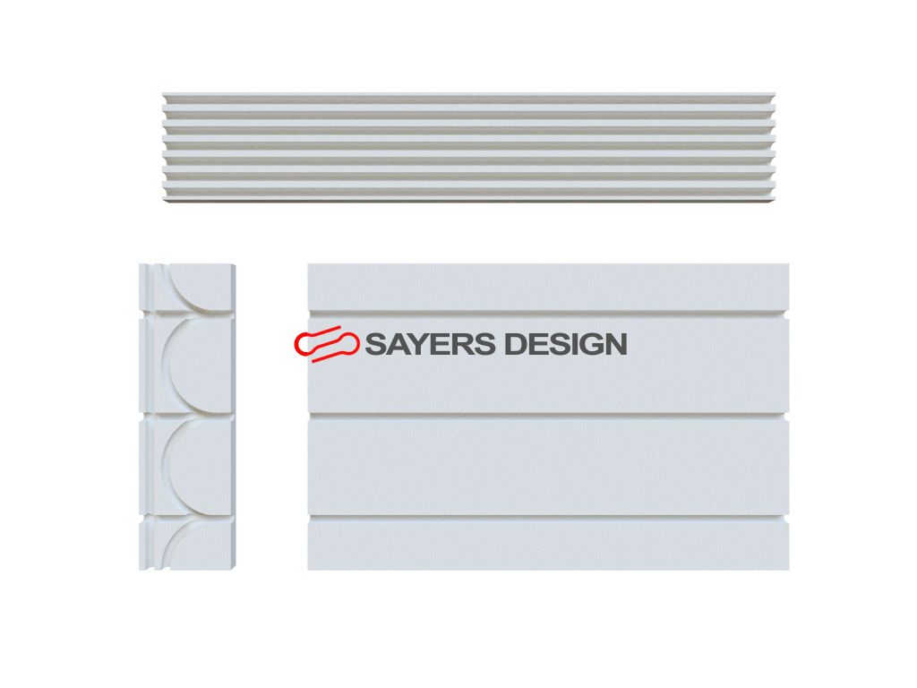
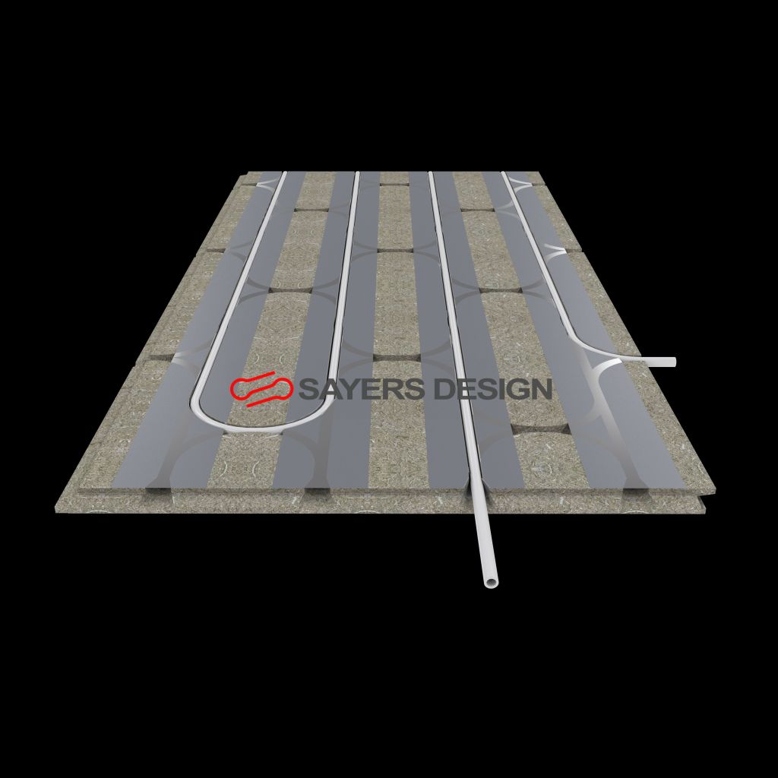
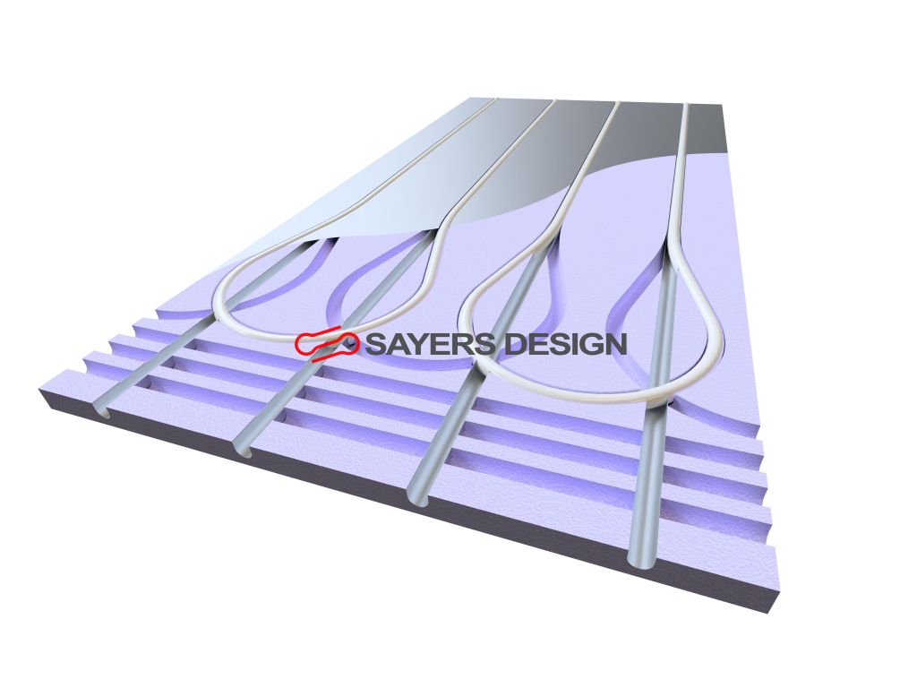
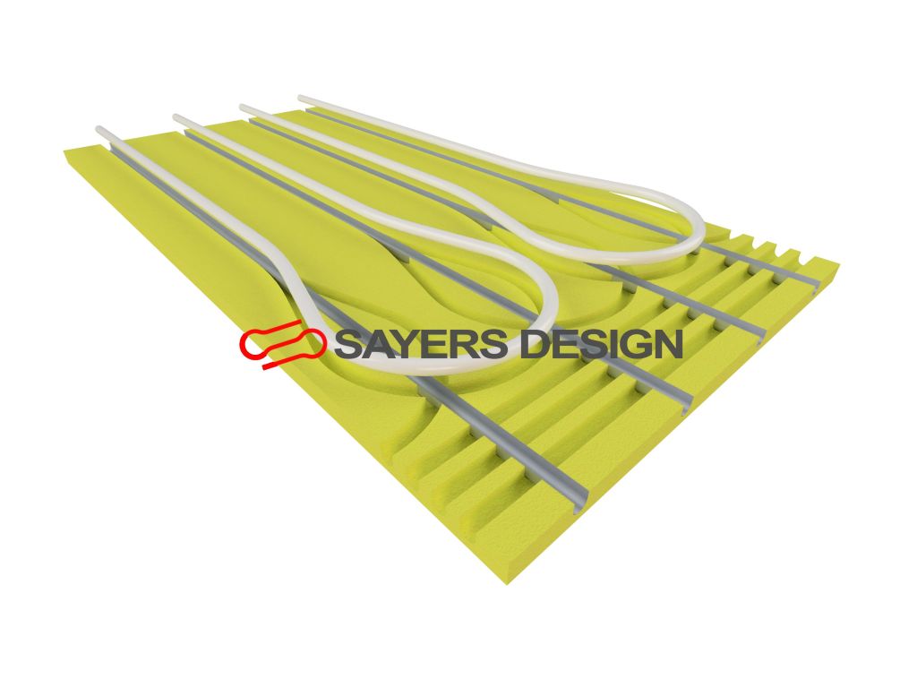
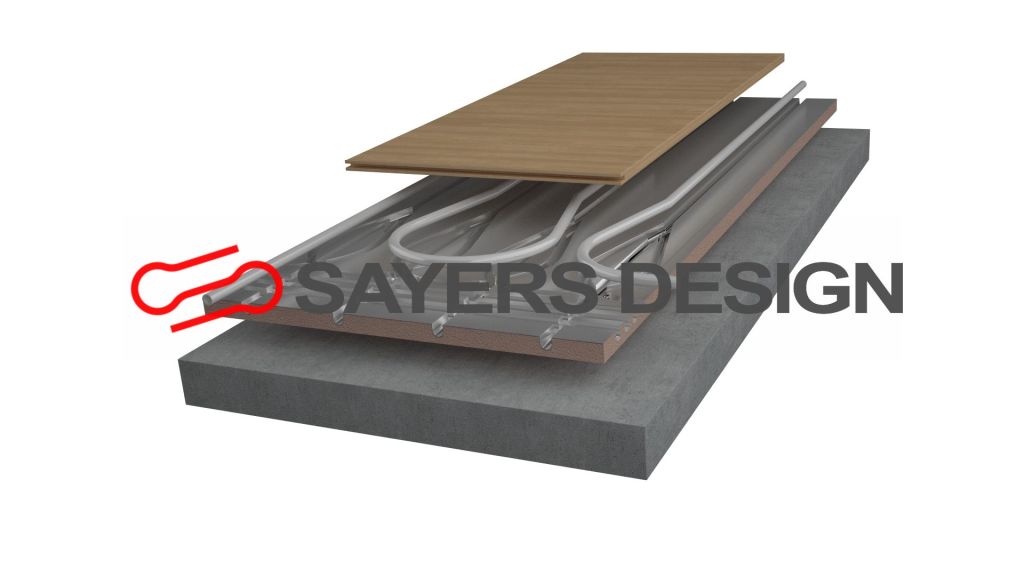
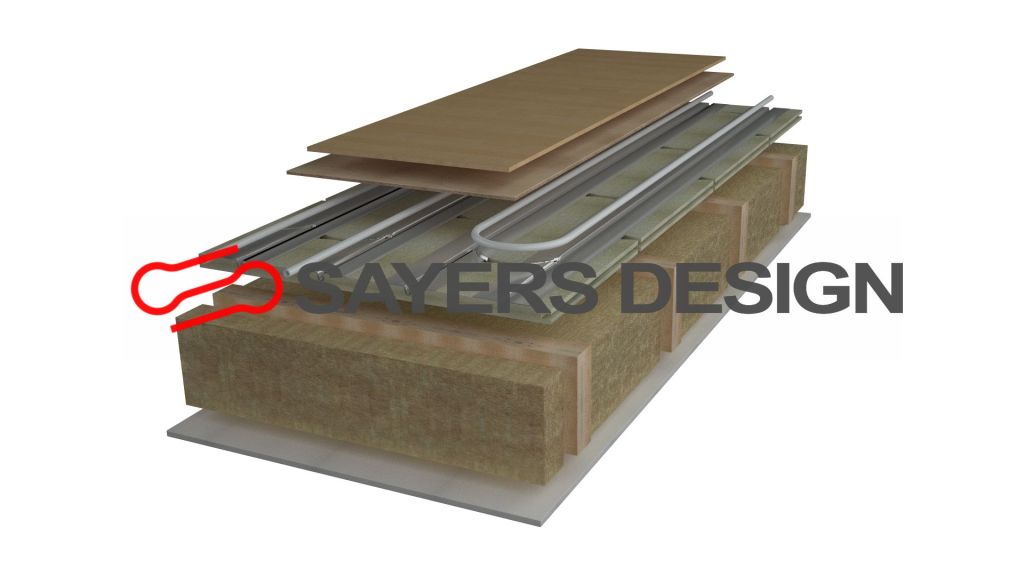
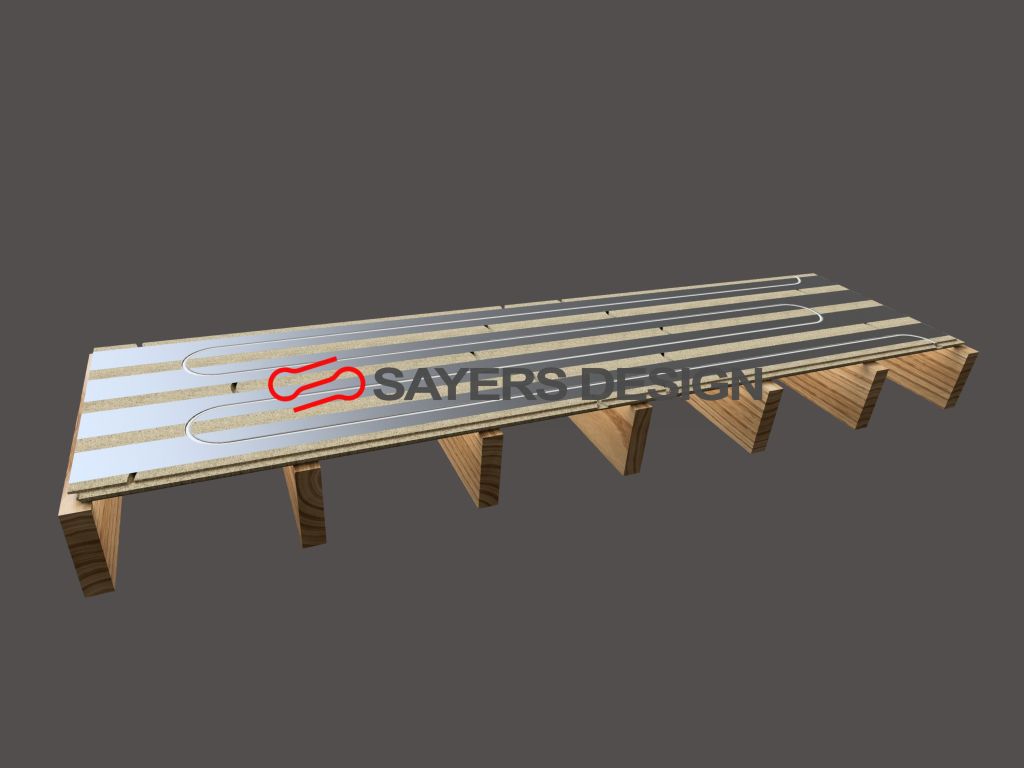
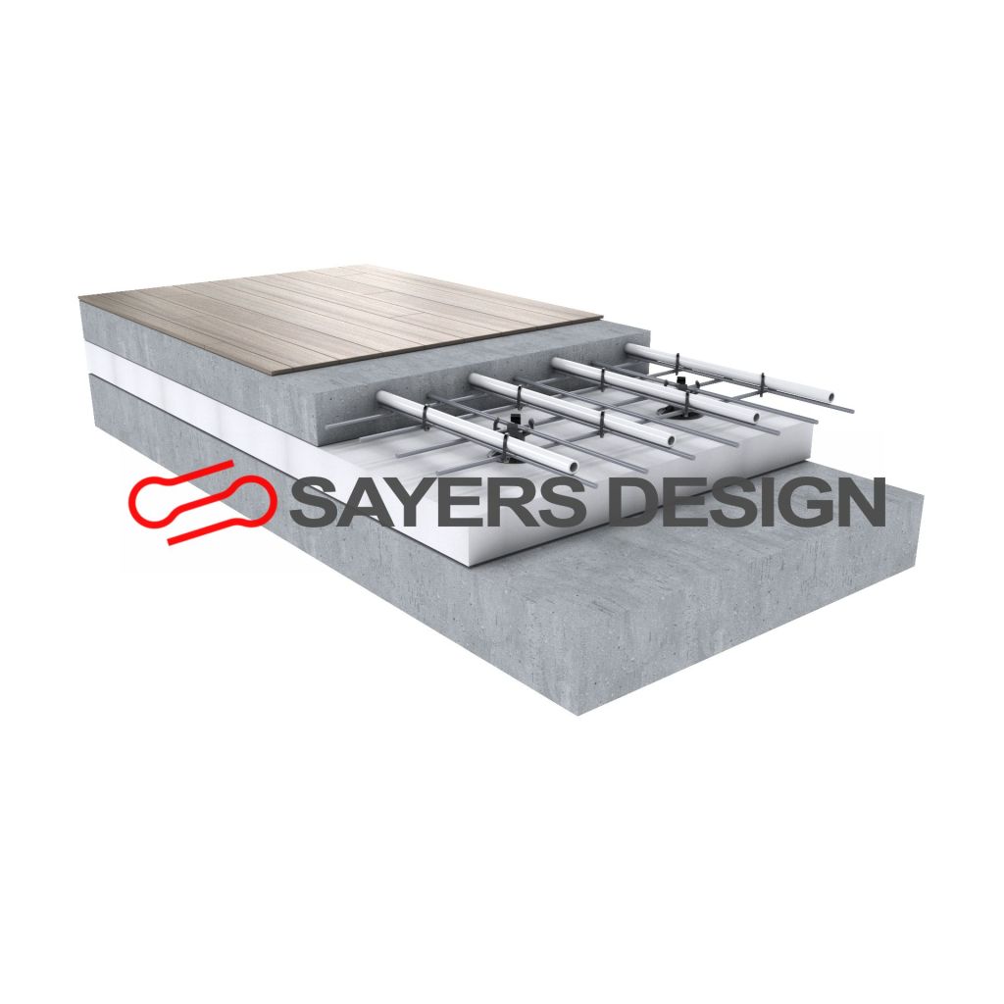
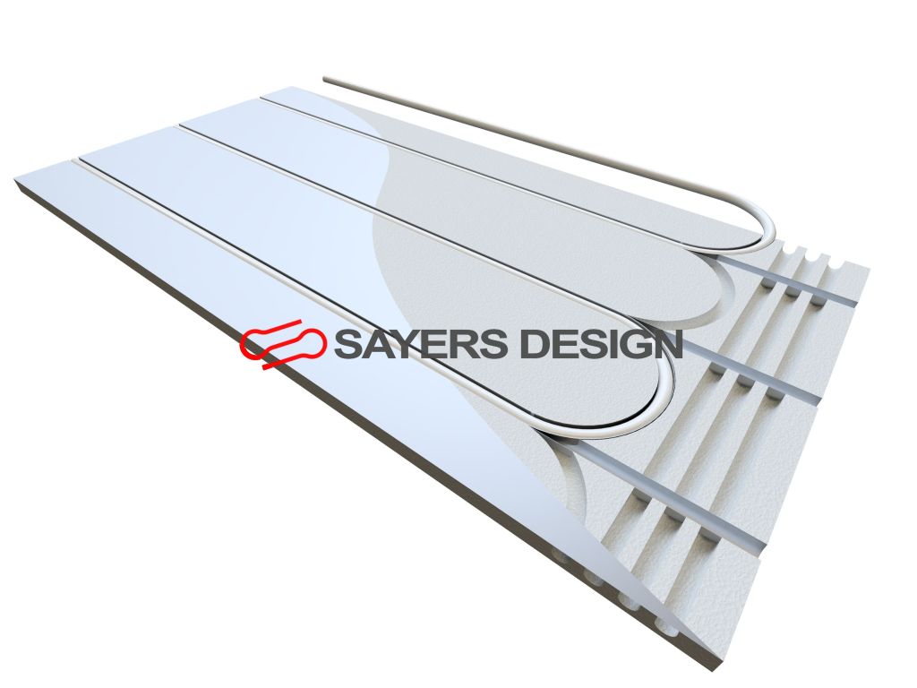
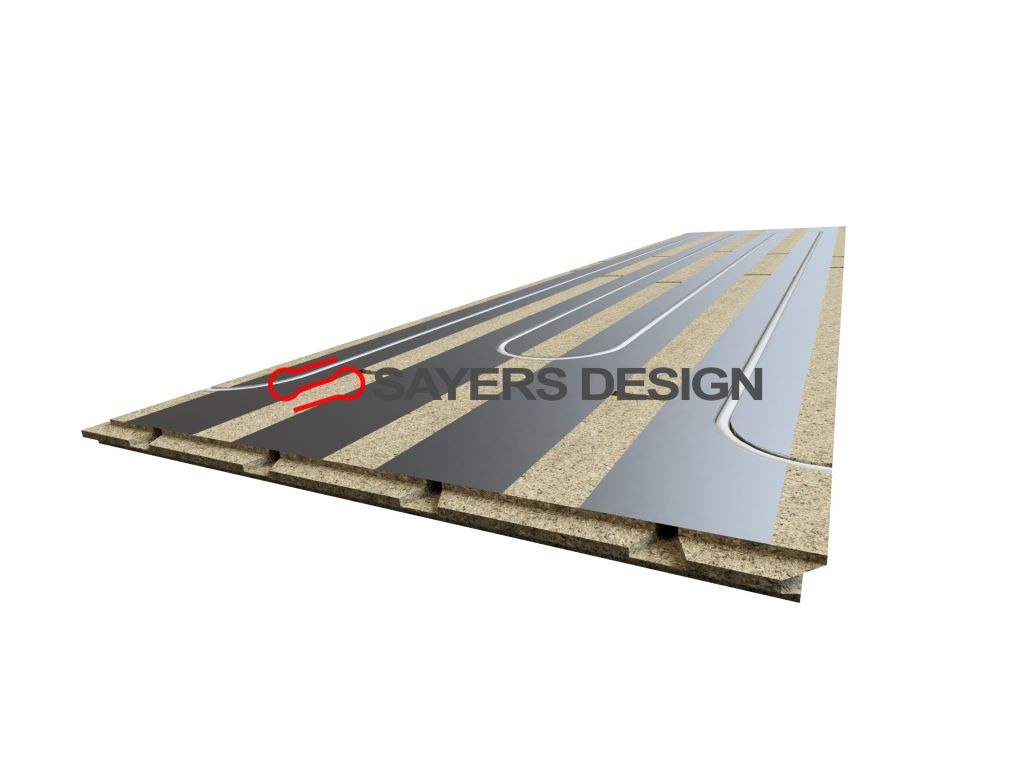
- Floor build-up visualisations
- Exploded system views
- Installation sequences
- Product and component detail renders
- Marketing-ready images for web and print
Why Use 3D Visuals?
Underfloor heating systems are often hidden once installed. Clear visualisations help you:
- Explain your system quickly and effectively
- Improve customer understanding
- Support sales and marketing
- Present your products in a professional, consistent way
Built Around Your Product
Every render is created specifically for your system. We work from your drawings or technical data to ensure the final result reflects your product accurately — both visually and technically.
Why Use 3D Visuals?
Underfloor heating systems are often hidden once installed. Clear visualisations help you:
- Explain your system quickly and effectively
- Improve customer understanding
- Support sales and marketing
- Present your products in a professional, consistent way
Built Around Your Product
Every render is created specifically for your system. We work from your drawings or technical data to ensure the final result reflects your product accurately — both visually and technically.
 SAYERSDESIGN